
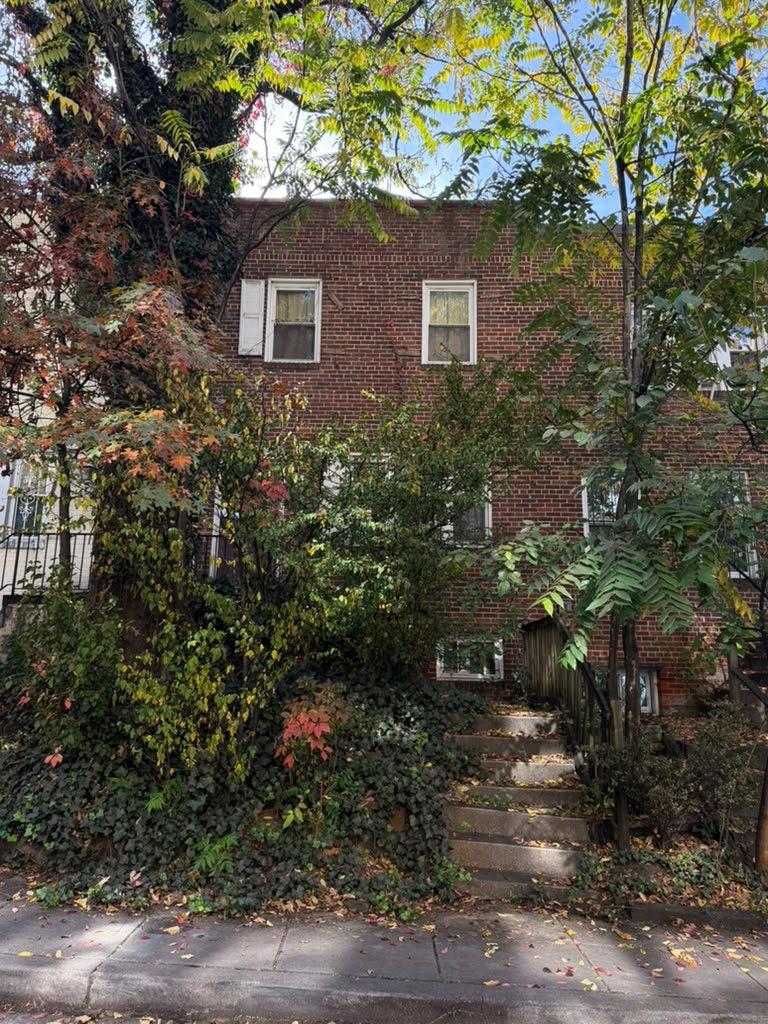
Columbia Heights, NW
1612 Oak St NW, 20010
Key facts
- Address
- 1612 Oak St NW, Washington, DC 20010
- Neighborhood
- Columbia Heights, NW
- Strategy
- Fix & Flip
- Tier
- Tier 3 · Premium
- Status
- New
- Purchase price
- $520,000
- After repair value (ARV)
- $1,100,000
- Planned duration
- 6 months
The deal's figures
The estimates made when the deal started, as they were presented.
The deal
- Purchase price
- $520,000
- Renovation budget
- $200,000
- Target resale price
- $1,100,000
- Planned duration
- 6 months
Estimated costs
- Closing costs at purchase
- $15,600
- Loan origination (lender fee)
- $18,480 – $20,040
- Loan interest over the period
- $36,960 – $40,080
- Taxes, insurance and appraisal
- $19,350
- Agent and closing fees at resale
- $77,000
Capital to plan for, by profile
What the investor brings on this deal; the lender finances the rest.
US tax resident
- Down payment (10 % of the price)
- $52,000
- Fees and carrying costs
- $95,070
- Capital invested
- $147,070
- + works advance, repaid by the lender
- $50,000
- Total cash to plan for
- $197,070
Non-resident investor
- Down payment (20 % of the price)
- $104,000
- Fees and carrying costs
- $90,390
- Capital invested
- $194,390
- + works advance, repaid by the lender
- $50,000
- Total cash to plan for
- $244,390
Loan: 90 % (US resident) or 80 % (non-resident) of the price, plus 100 % of the works. Lender fee 3 % and interest 1 % per month, on the loan. Fees and carrying: closing costs, lender fee, interest over the period, taxes, insurance and appraisal. The works advance is repaid by the lender through the draws, after each stage is inspected.
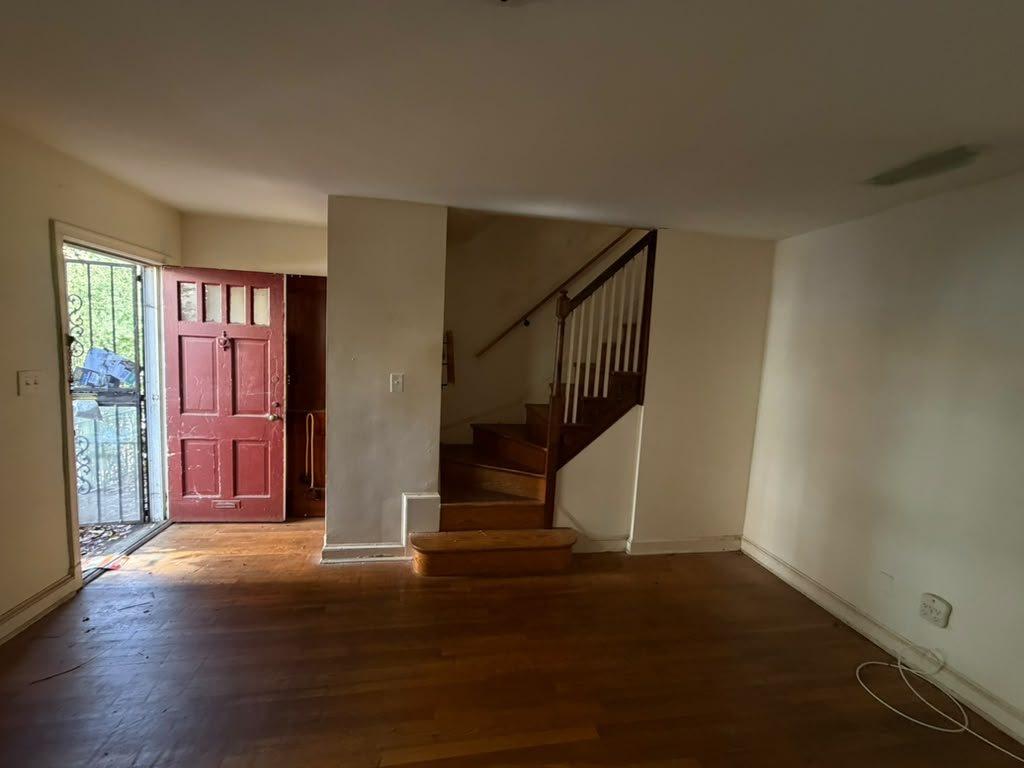
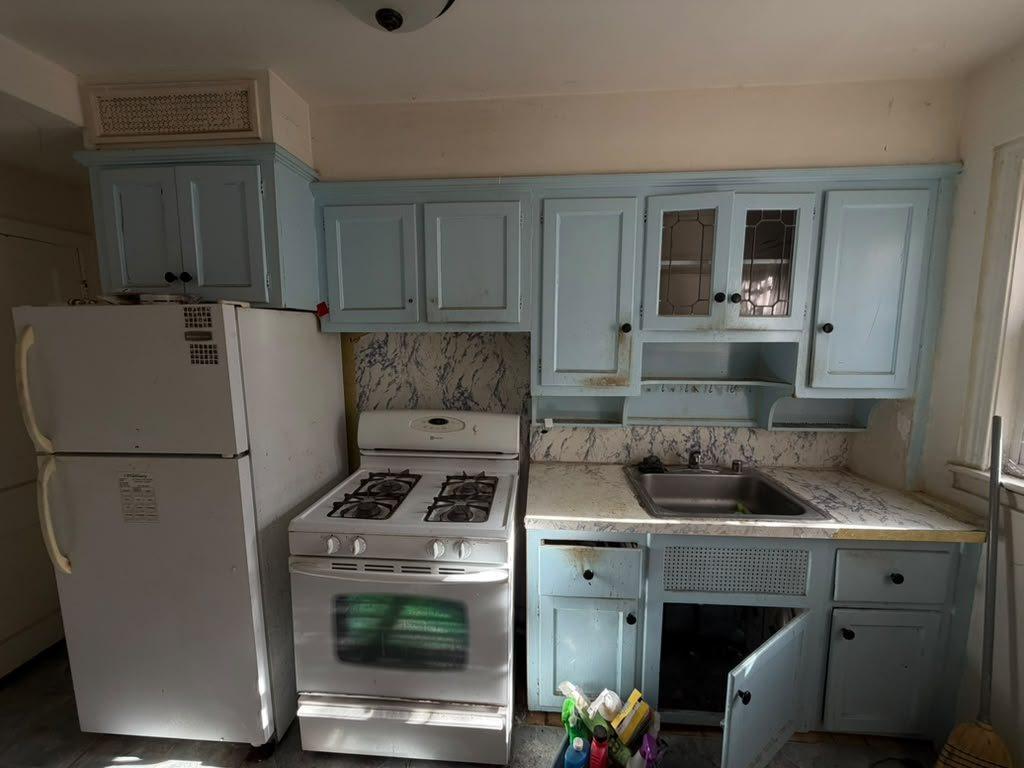
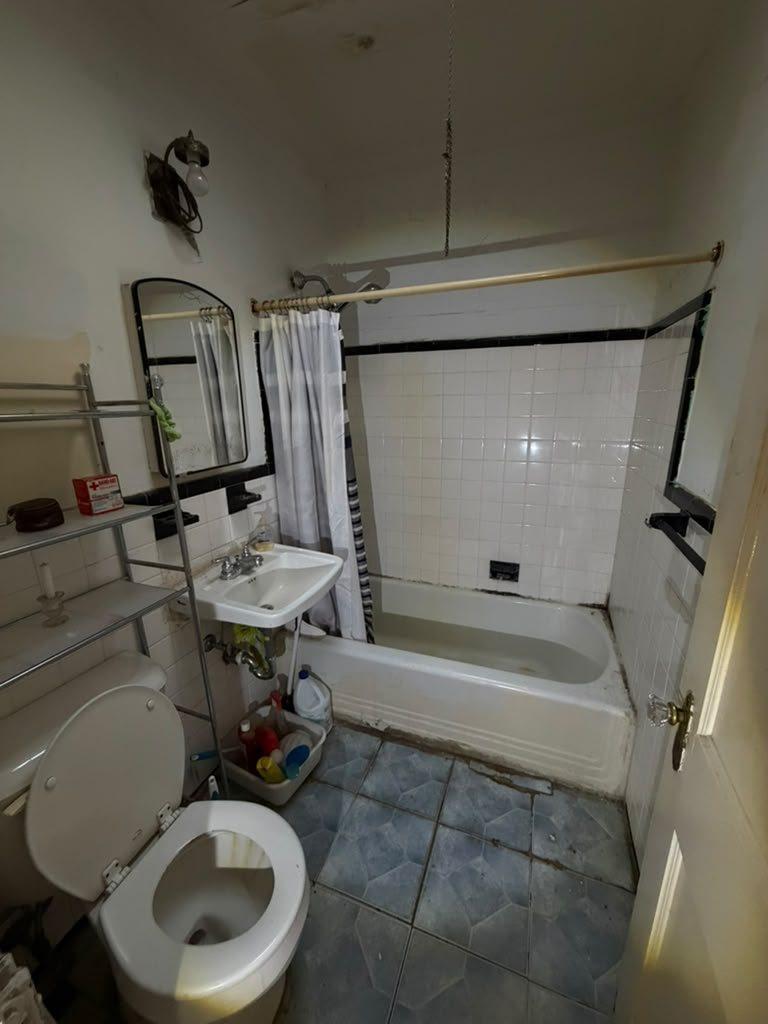
Current state
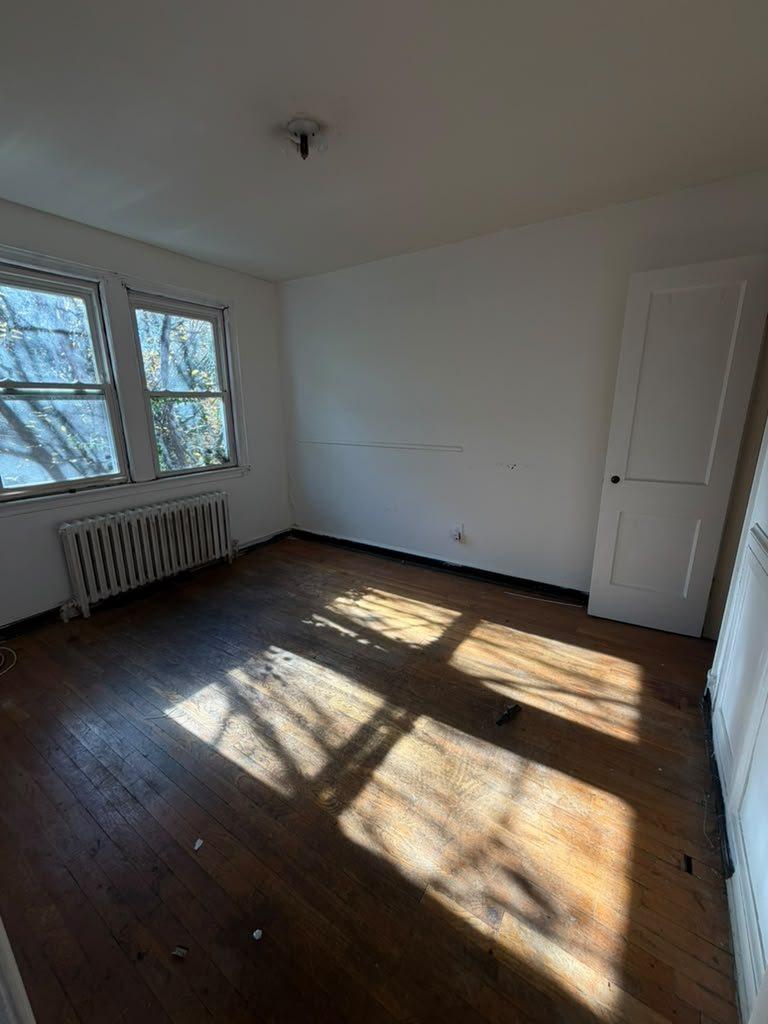
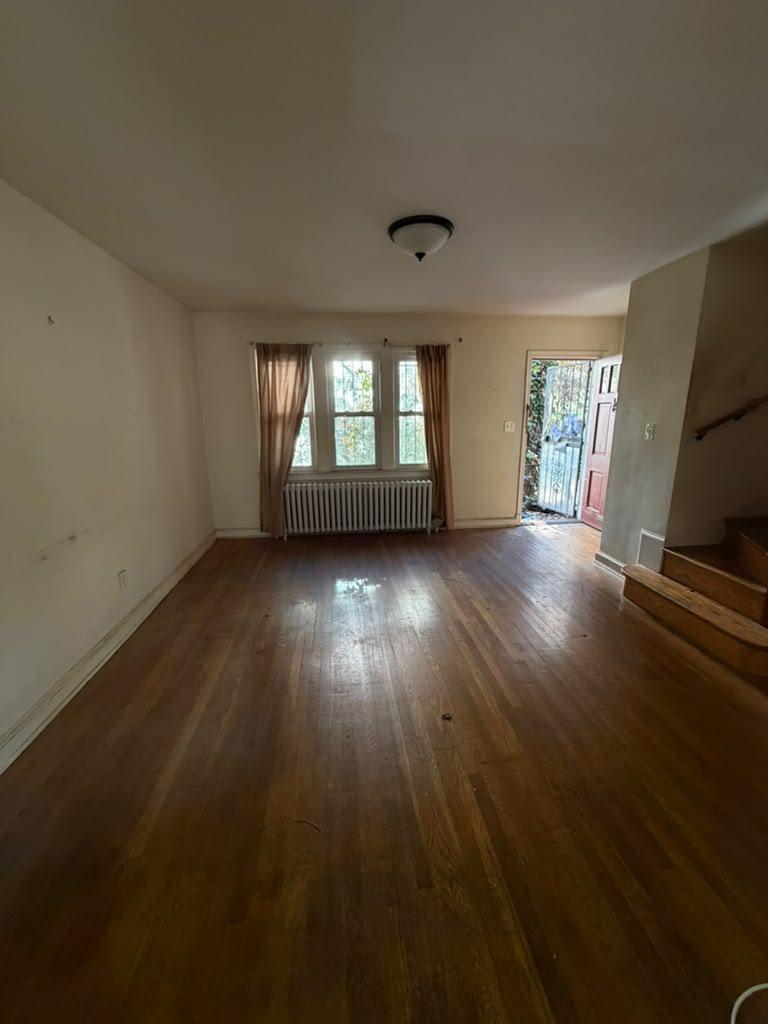
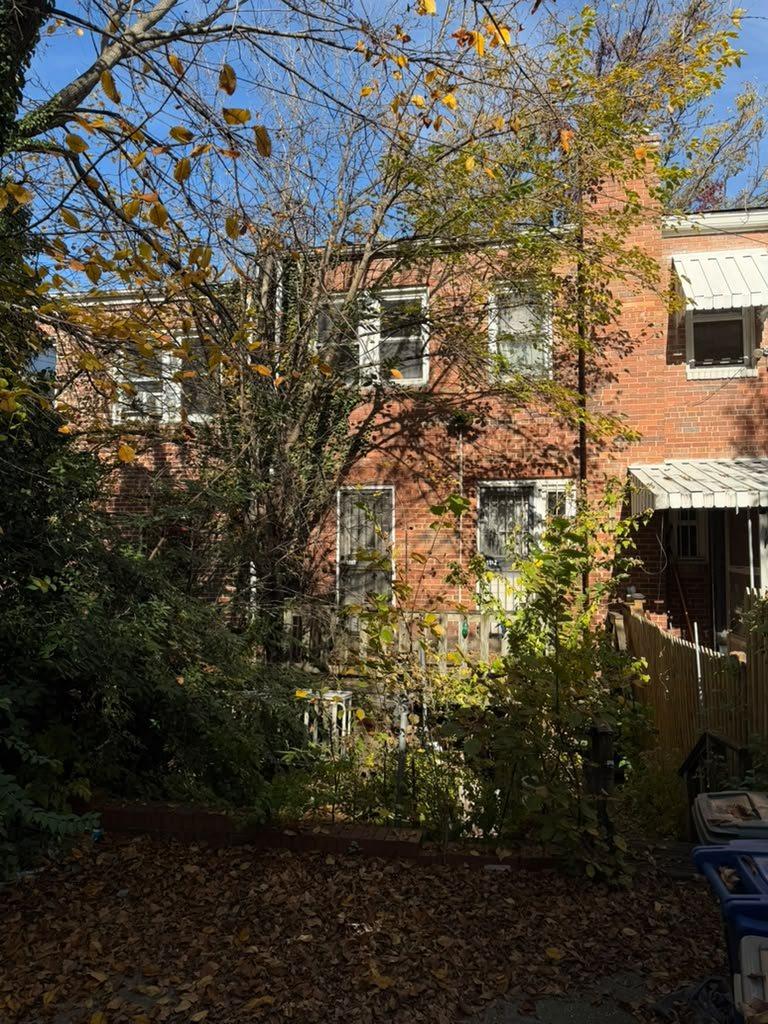
What we will do
Full gut renovation with no added square footage: all the value comes from the layout and a high-end level of finish.
- 1Open-concept main floor: living, dining and kitchen in one space.
- 2New kitchen: new cabinets and modern high-end appliances.
- 3Bathrooms fully redone with high-end finishes.
- 4Finished, livable basement: third bedroom and a bathroom.
- 5Hardwood floors throughout.
- 6Full interior and exterior paint.
- 7Outside: front landscaping, parking area cleaned up, rear fence redone if needed.
Before → after
| Before | After | |
|---|---|---|
| Bedrooms | 2 | 3 |
| Bathrooms | 2 | 3 to 3.5 |
| Livable levels | 2 | 3 (basement, main floor, upper floor) |
| Main floor | Closed rooms | Open concept |
| Living area | 1 820 sqft | Unchanged |
Comparable sale
A recent sale in the neighborhood used as a reference for the target resale price.
1641 Monroe St NW
3 bd · 2 ba · 1,350 sqft
Sold on June 17, 2026
$1,016,000

Let's talk about your project
Tell us about your profile and your project. The team gets back to you within 1 business day to talk it through, then sends you a written plan: strategy, capital needed, steps and timeline.
Talk to our team about my project